
Price Reduction - New Construction
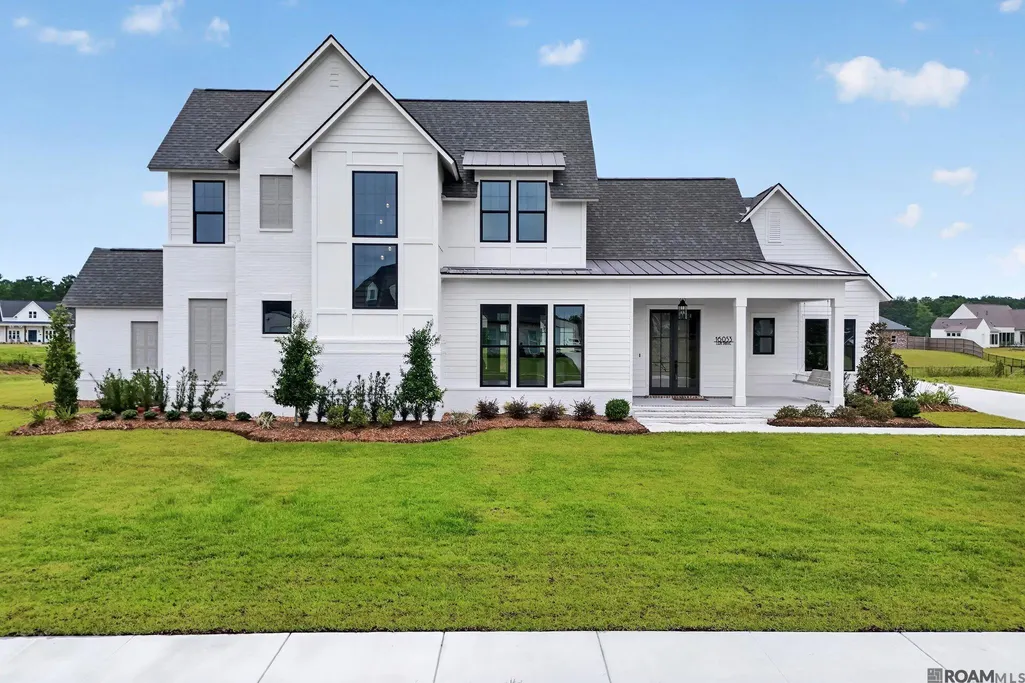
Address
16053 Leni Dr, Prairieville, LA
Price
$ 949,000
Property Attributes
- MLS#2026006094
- TypeSingle Family
- Listing Status Active
- ParishAscension
- CityPrairieville
- AreaASC MLS Area 90
- NeighborhoodHidden Lakes
- Zip70769
- StyleTraditional
- Year Built2026
- Price$ 949,000
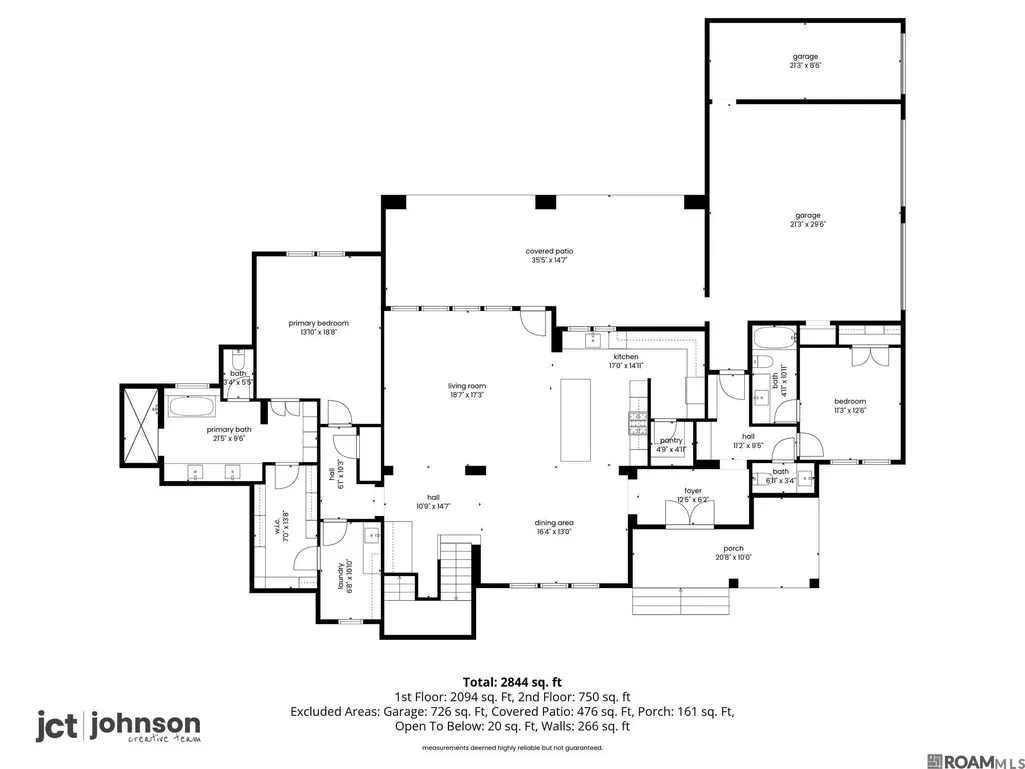
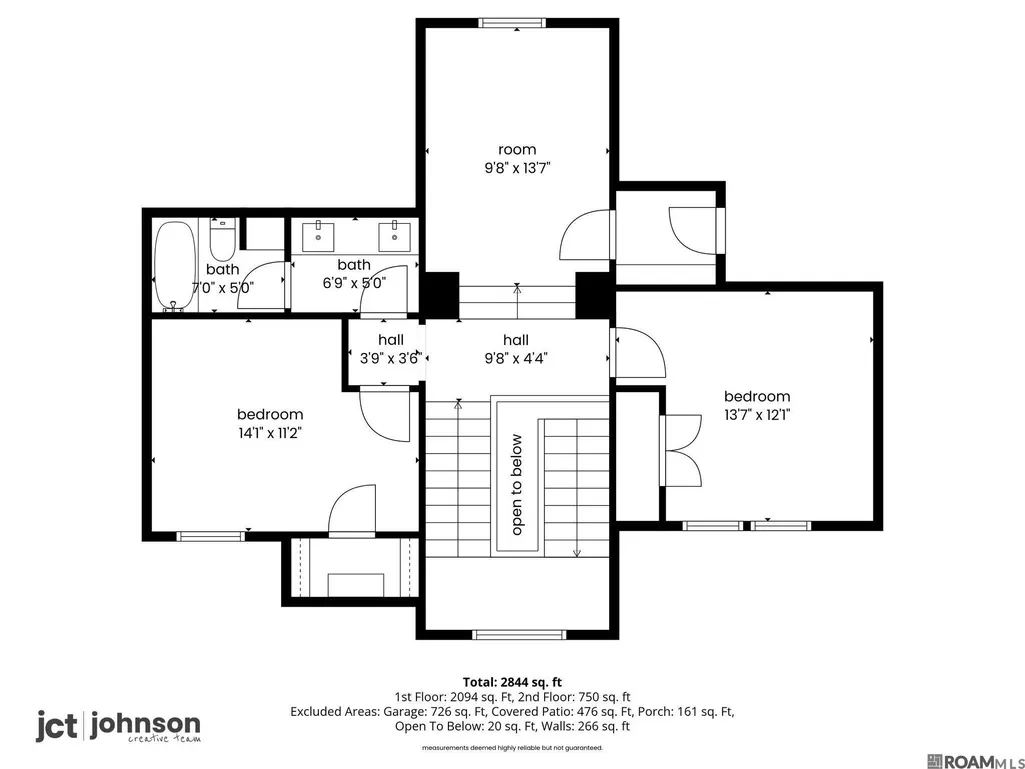
- Bedrooms4
- Full Bathrooms3
- Half Bathrooms0
- Sqr Footage3153
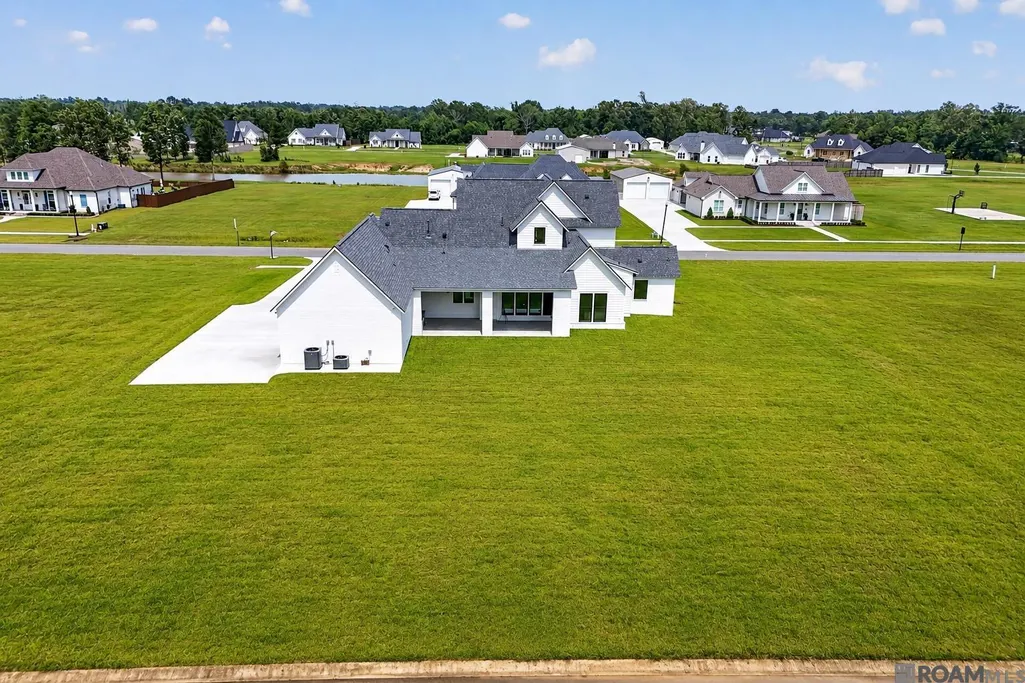
- Lot Size1.01 Acres
Data Source:
Greater Baton Rouge MLS (GBRAR)
Property Description
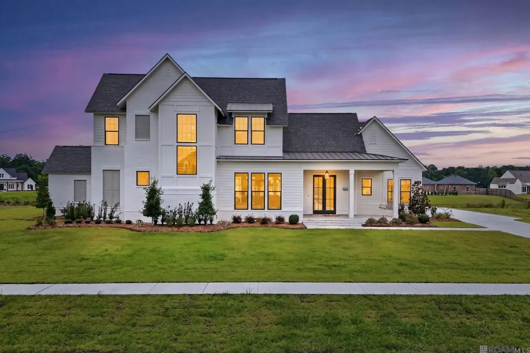
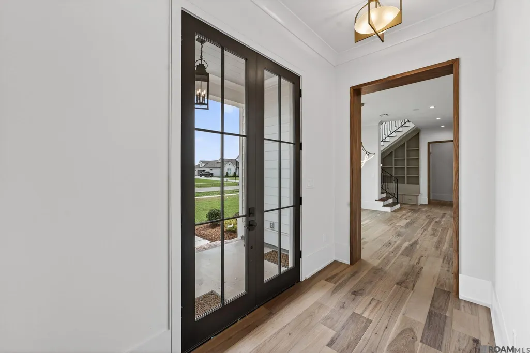
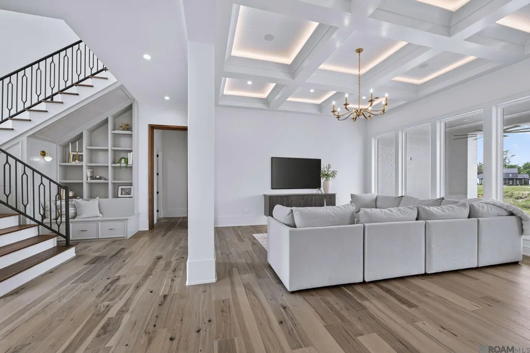
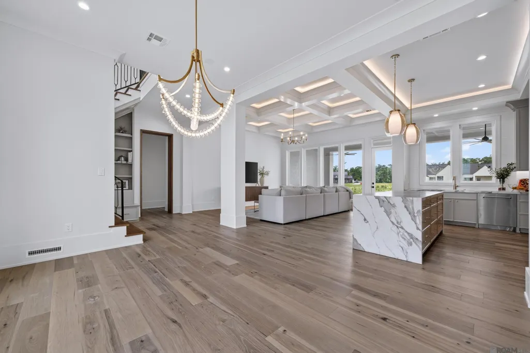
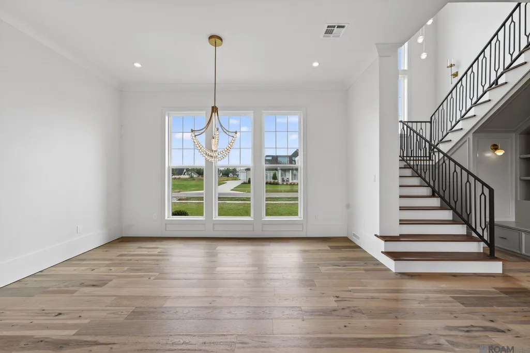
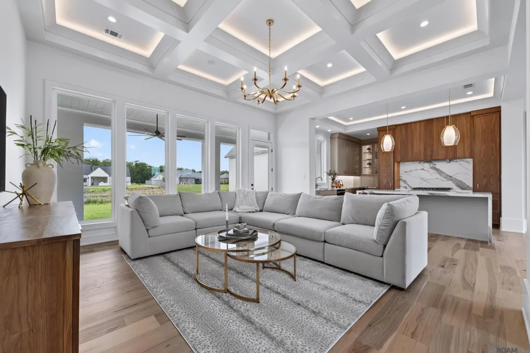
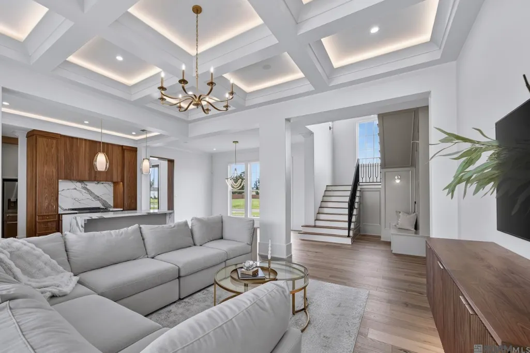
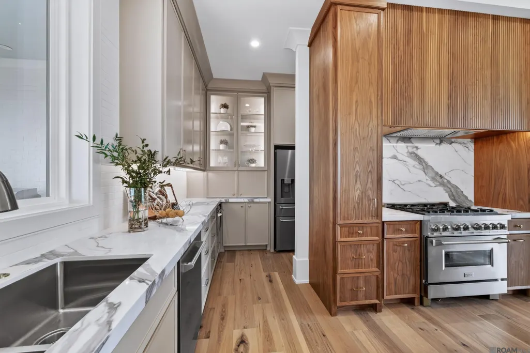
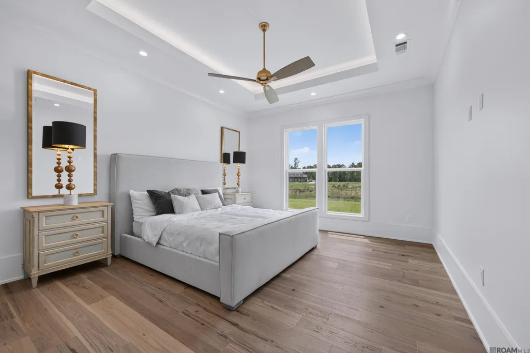
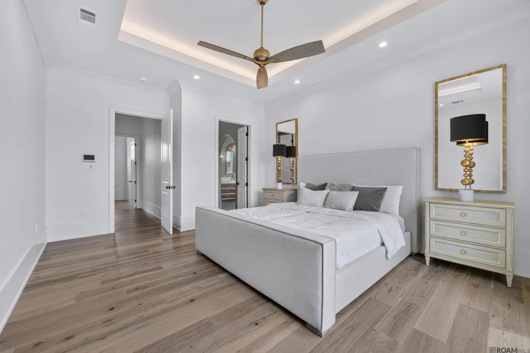
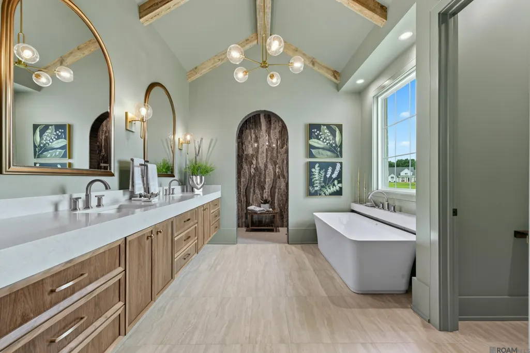
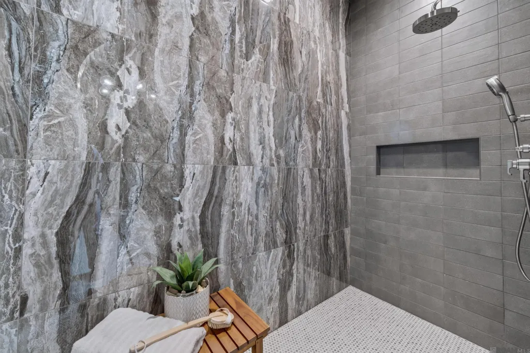
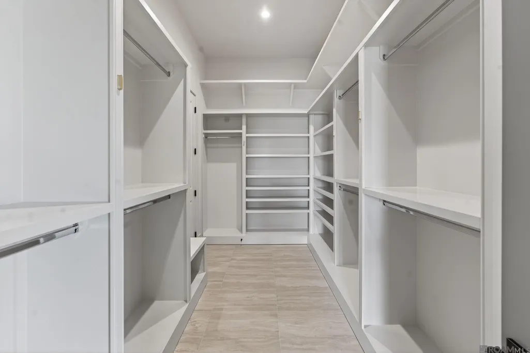
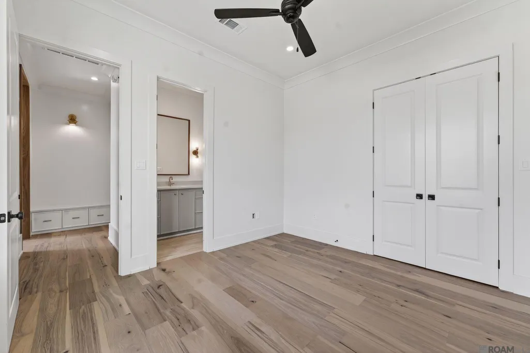
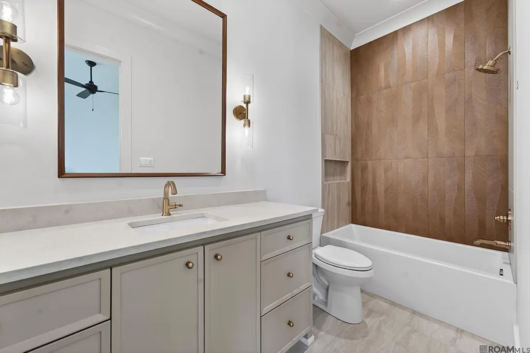
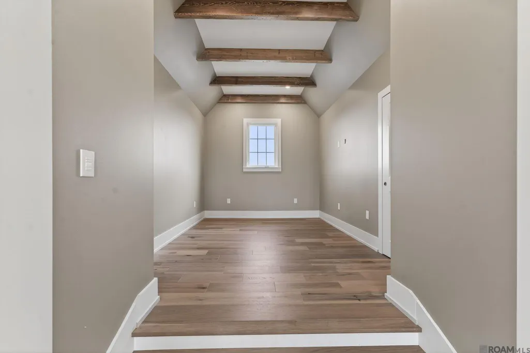
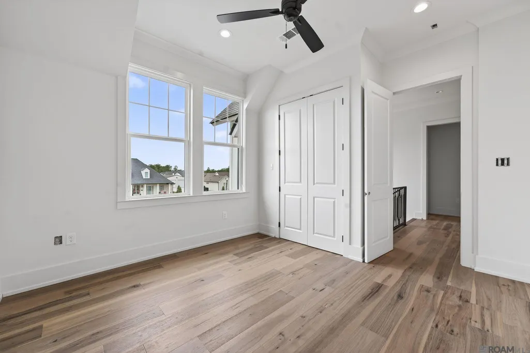
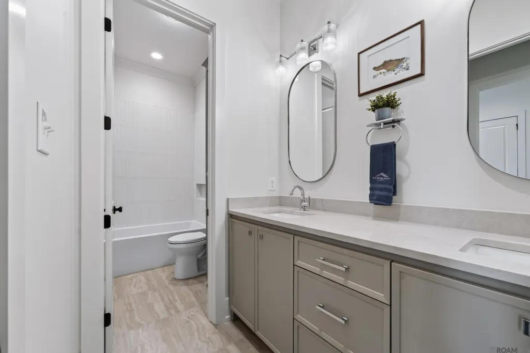
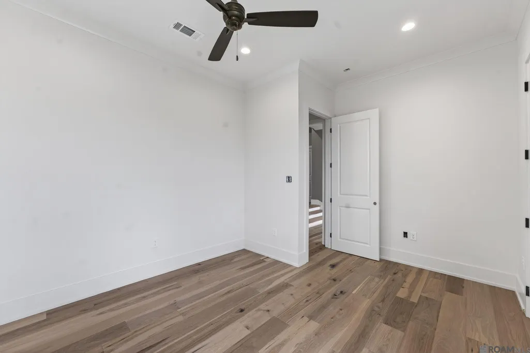
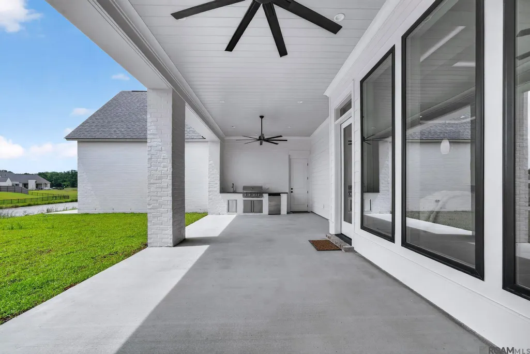
Fresh New Pricing in Hidden Lakes! Now Offered at $949,000 Custom home by Elevated Homes featuring over 3,100 living sq. ft. with 4 bedrooms, 3.5 bathrooms, and a flex room. • Wood flooring & walnut cabinetry • Waterfall island with quartz countertops • Coffered ceilings & built-in bookcase • Primary suite with cathedral ceiling, soaking tub, custom-tiled shower & walk-in closet • Walnut stair treads with wrought iron railing • 2-car garage with additional storage bay • Outdoor kitchen on approximately 1.01 acres • Distributed audio system & lighting control Located in Flood Zone X and the Ascension Parish School District, with convenient access to shopping, dining, and local amenities.
| Price History | |
|---|---|
| 4/6/2026 | Listed $975,000 |
| 6/23/2026 | 2$959,000 |
| 8/26/2026 | 1$949,000 |
General Features
| Sewer | Public Sewer |
|---|---|
| Heating | 2 or More Units Heat,Electric,Gas Heat |
| Cooling | 2 or More Units Cool,Central Air |
| Utilities | Cable Connected |
| Roof | Shingle,Metal |
| Appliances | Gas Cooktop,Dishwasher,Disposal,Microwave,Range/Oven,Refrigerator,Range Hood,Gas Water Heater,Stainless Steel Appliance(s) |
| HOA Fee | 400 |
| Gas Y/N | French Settlement |
| Association Fee Includes | Maintenance Grounds |
| Patio/Porch Features | Covered,Patio: Open,Porch,Patio: Brick |
| Architectural Style | Traditional |
| Security Features | Smoke Detector(s) |
| Construction Materials | Cement Fiber Siding,Brick,Concrete,Frame |
| Year Built | 2026 |
| Stories Count | 2 |
| Property Subtype | Detached Single Family |
| Assoc Fee Paid Per | Annually |
| County | Ascension |
| New Construction | true |
| Property Type | Residential |
| HOA | true |
| Attached Garage | false |
| Subdivision Name | Hidden Lakes |
| Full Baths | 3 |
| Status | Active |
| City | Prairieville |
| High School District | Ascension Parish |
| MLS Area | ASC MLS Area 90 |
| Lot Size Square Feet | 43995.6 |
| Carport Y/N | false |
| Home Warranty Y/N | false |
| Building Area Units | Square Feet |
| Primary Bedroom Level | First |
| Living Area Units | Square Feet |
| Builder Name | Unknown |
| Standard Status | Active |
| Middle/Junior School District | Ascension Parish |
| Elementary School District | Ascension Parish |
| First Bedroom Level | Second |
| First Bedroom Width | 11.5 |
Interior Features
| Interior Amenities | Attic Access,Built-in Features,Ceiling 9'+,Beamed Ceilings,Cathedral Ceiling(s),Tray Ceiling(s),Ceiling Boxed,Crown Molding,Sound System,Attic Storage,Walk-Up Attic |
|---|---|
| Flooring | Wood |
| Kitchen Level | First |
| Air Conditioning Y/N | true |
| Heating Y/N | true |
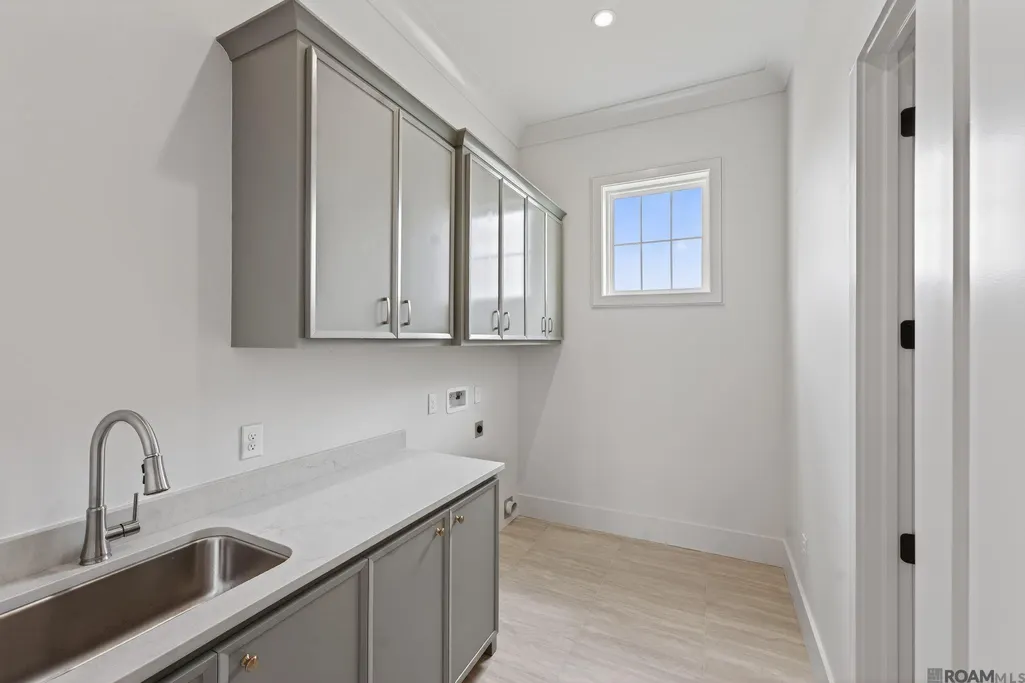
| Laundry Features | Electric Dryer Hookup,Gas Dryer Hookup,Inside,Washer/Dryer Hookups |
| Total Bedrooms | 4 |
| Living Room Level | First |
| LivingAreaSource | Estimated |
| Kitchen Features | Stone Counters,Kitchen Island,Pantry,Cabinets Custom Built |
| Total Baths | 4 |
| 1/2 Baths | 1 |
| Primary Bathroom Features | Double Vanity,Walk-In Closet(s),Shower Only,Soaking Tub |
| Kitchen Area | 308.56 |
| Primary on Main | 159.6 |
| Second Bedroom Width | 12 |
| Dining Room Width | 11 |
| Living Room Area | 221 |
| Living Room Length | 17 |
| Living Room Width | 13 |
| Primary Bedroom Area | 231 |
| Primary Bedroom Features | En Suite Bath,Ceiling 9ft Plus,Ceiling Fan(s),Walk-In Closet(s) |
| Primary Bedroom Width | 14 |
| Dining Room Level | First |
| Dining Room Area | 181.5 |
| Second Bedroom Level | Second |
Exterior Features
| Exterior Amenities | Landscaped,Outdoor Speakers,Outdoor Kitchen,Lighting |
|---|---|
| Fencing | None |
| Parking Features | 2 Cars Park,Driveway,Garage Door Opener |
| Water Source | Public |
| Total Parking | 2 |
| Lot Size Area | 1.01 |
| Foundation Details | Slab |
| Building Area Total | 4670 |
| Lot Dimensions | 156x280 |
| Lot Size Acres | 1.01 |
Amenities
- Foreclosure
- Views
- Short Sale
- New Construction
- Adult 55+
- Lease To Own
- No HOA Fees
- Furnished
- Primary On Main
- Air Conditioning
- Seller Finance
- Green
- Fixer Upper
- Horse
- Golf
- Fireplace
- Deck
- Garage
- Basement
- Pool
Property vs Single Family Average in 70769
Price
Year Built
 The multiple listing information is provided by the Greater Baton Rouge Association of REALTORS®, Inc. multiple listing service from a copyrighted compilation of listings. The compilation of listings and each individual listing are ©2026 MLS. All Rights Reserved. The information provided is for clients' personal, non-commercial use and may not be used for any purpose other than to identify prospective properties clients may be interested in purchasing. All properties are subject to prior sale
 Copyright © 2026 New Orleans Metropolitan Association of REALTORS®, Inc. All Rights Reserved. The sharing of MLS database, or any portion thereof, with any unauthorized third party is strictly prohibited. Information contained on this site is believed to be reliable; yet, users of this web site are responsible for checking the accuracy, completeness, currency, or suitability of all information. Neither the New Orleans Metropolitan Association of REALTORS®, Inc. nor the Gulf South Real
 © 2026 Bayou MLS. All rights reserved. The data relating to real estate for sale on this web site comes in part from the Internet Data Exchange Program of BMLS. Real estate listings held by IDX Brokerage firms other than Bayou Region Real Estate are marked with the Internet Data Exchange logo or the Internet Data Exchange thumbnail logo and detailed information about them includes the name of the listing Brokers. Information provided is deemed reliable but not guaranteed. Listing courtesy of Canal & Main Realty Date last updated: September 21, 2026 12:15 AM UTC
