
Waterfront - Golf Course








Address
9239 Greystone Dr, Denham Springs, LA
Price
$ 645,000
Property Attributes
- MLS#2026017308
- TypeSingle Family
- Listing Status Active
- ParishLivingston
- CityDenham Springs
- AreaLIV MLS Area 83
- NeighborhoodGreystone Subd
- Zip70726
- StyleAcadian
- Year Built2008
- Price$ 645,000
- Bedrooms4
- Full Bathrooms3
- Half Bathrooms0
- Sqr Footage2993
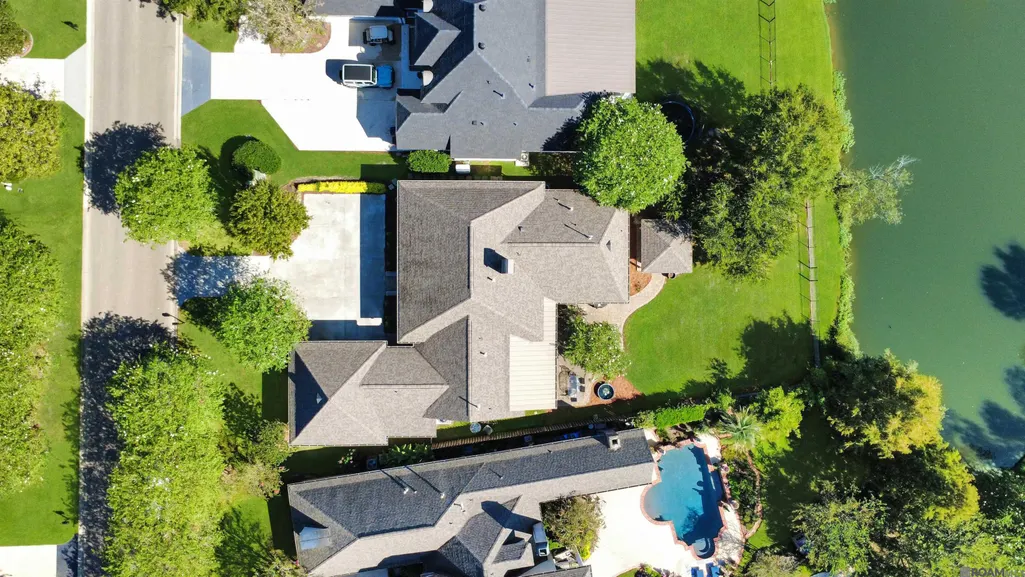
- Lot Size0.3 Acres
Data Source:
Greater Baton Rouge MLS (GBRAR)
Property Description
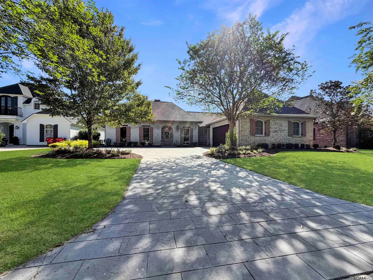
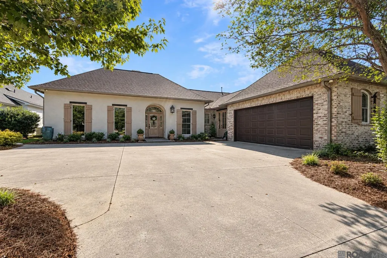
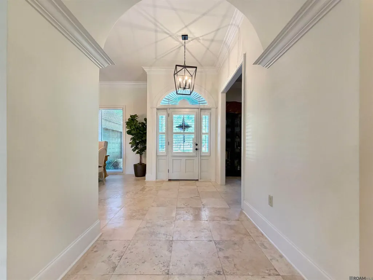
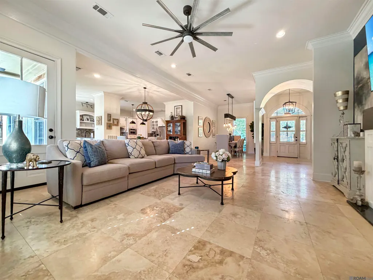
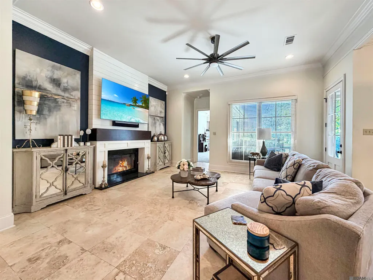
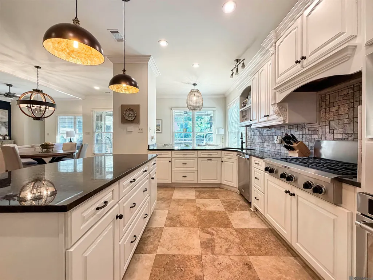
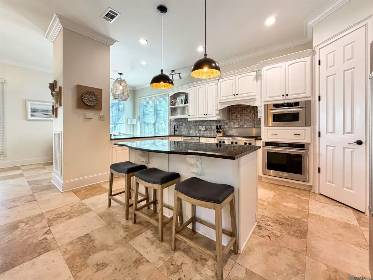
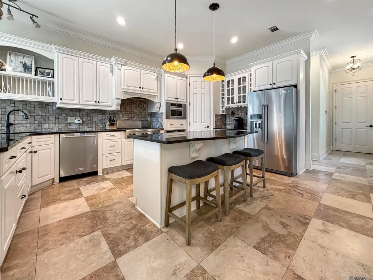
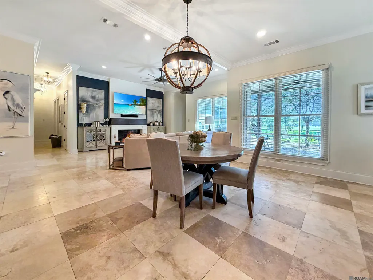
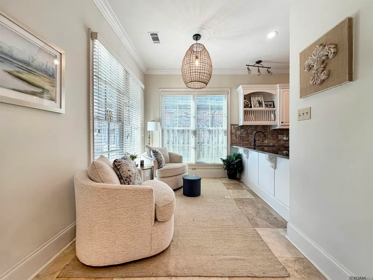
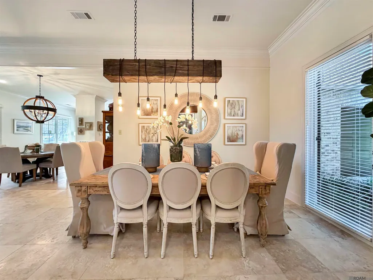
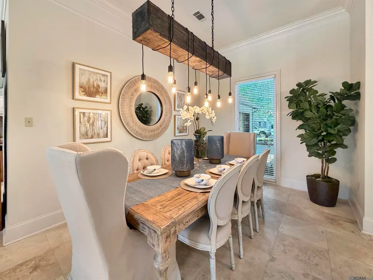
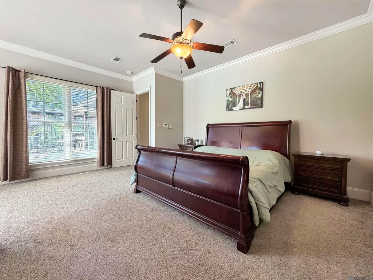
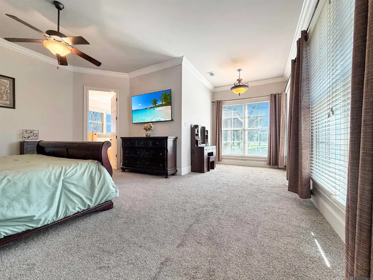
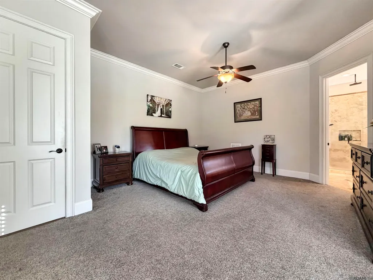
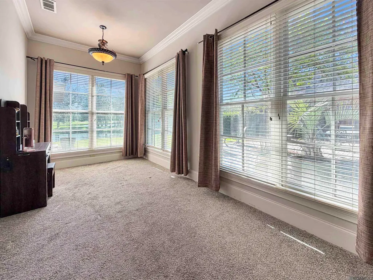
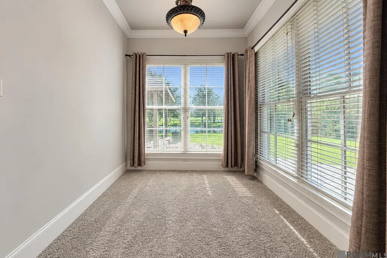
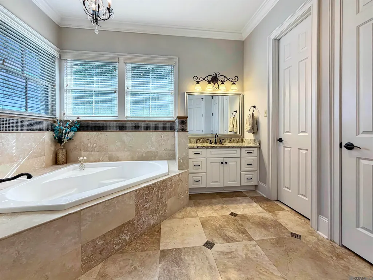
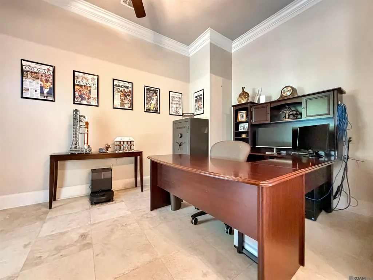
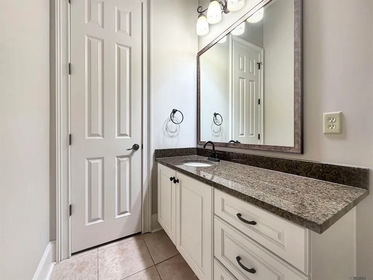
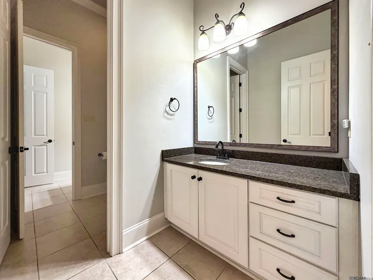
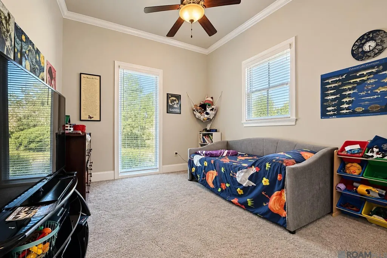
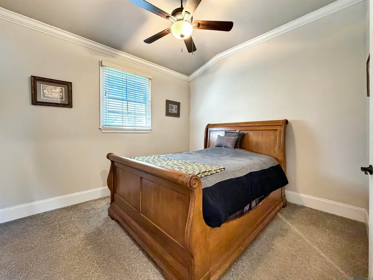
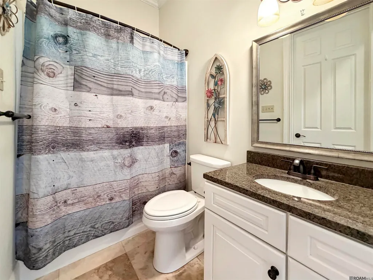
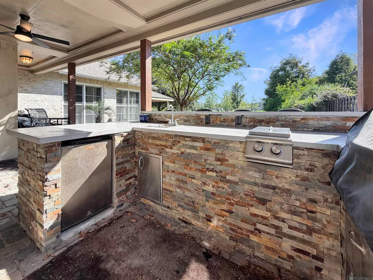
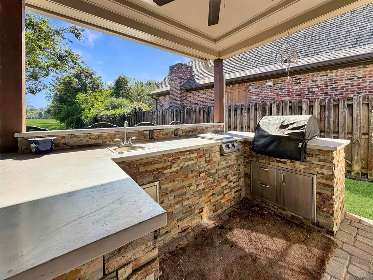
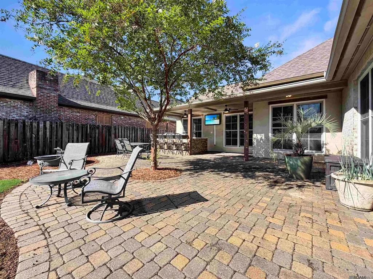
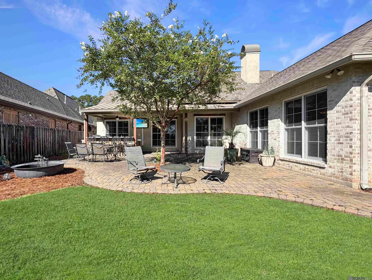
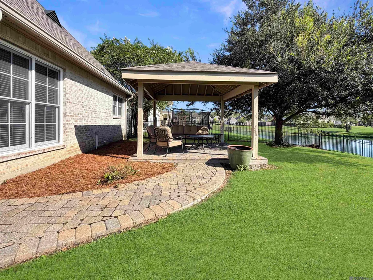
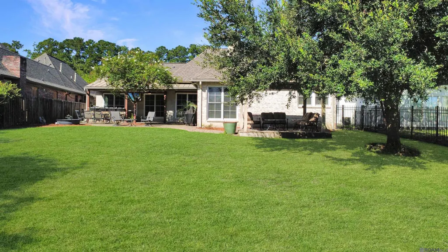
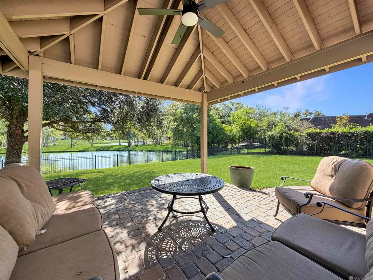
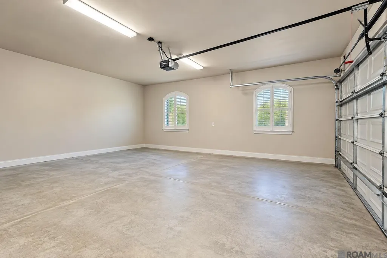
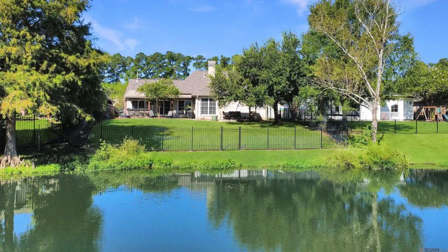
Welcome home to this beautifully maintained 4-bedroom, 3-bath home located in the highly desirable Greystone Golf & Country Club community. Offering spacious living, elegant finishes, and incredible outdoor views, this home is designed for both comfortable everyday living and entertaining. Step inside through the large, welcoming foyer and into an open-concept floor plan featuring beautiful travertine flooring throughout the main living areas. The spacious living room is anchored by an elegant fireplace and flows effortlessly into the kitchen and dining spaces. With both a formal dining area and a charming breakfast nook, there is plenty of room for everything from special occasions to casual meals. The beautifully appointed kitchen features custom white cabinetry, a 6-burner gas range, wall oven, abundant counter space, and a large eat-at island perfect for gathering. Just off the kitchen is an additional sitting area, creating a comfortable space to relax while staying connected to the heart of the home. The spacious primary suite offers its own private sitting area and an impressive en-suite bath complete with a huge soaking tub, custom tiled shower, and plenty of room to unwind. The additional bedrooms are generously sized and feature plush carpeting for added comfort. Outdoor living is just as impressive! Entertain with ease at the outdoor kitchen and eat-at bar, gather on the extended brick patio, or relax beneath the additional vaulted covered patio while taking in peaceful views of the pond and golf course. Living in Greystone means enjoying a true country club lifestyle with neighborhood amenities including a community pool, tennis courts, clubhouse, award-winning golf course, and more. With beautiful indoor spaces, exceptional outdoor living, and a picturesque golf course setting, this home offers a wonderful combination of comfort, style, and lifestyle. *Structure square footage nor lot dimensions warranted by Realtor
| Price History | |
|---|---|
| 9/21/2026 | Listed $645,000 |
General Features
| Sewer | Public Sewer |
|---|---|
| Heating | 2 or More Units Heat,Central |
| Cooling | 2 or More Units Cool,Central Air,Ceiling Fan(s) |
| Roof | Shingle |
| Appliances | Dishwasher,Disposal,Microwave |
| HOA Fee | 900 |
| Gas Y/N | Denham Springs Gas |
| Association Fee Includes | Accounting,Common Areas,Maintenance Grounds |
| Patio/Porch Features | Covered,Porch,Patio: Pavers |
| Architectural Style | Acadian |
| Construction Materials | Brick Siding,Stucco Siding,Frame |
| Year Built | 2008 |
| Stories Count | 1 |
| Property Subtype | Detached Single Family |
| Waterfront Features | Waterfront,Lake Front |
| Assoc Fee Paid Per | Annually |
| County | Livingston |
| New Construction | false |
| Property Type | Residential |
| HOA | true |
| Attached Garage | false |
| Subdivision Name | Greystone Subd |
| Garage Y/N | true |
| Other Structures | Cabana |
| Full Baths | 3 |
| Status | Active |
| Directions | Exit South from I-12 at Juban Road. Continue South on Juban Road approximately 1 mile to Wax Road on Right. Continue on Wax Raod 1.2 miles and turn Right into Greystone Subdivision. Home on Right approximately 0.3 miles. |
| City | Denham Springs |
| High School District | Livingston Parish |
| MLS Area | LIV MLS Area 83 |
| Lot Size Square Feet | 13068 |
| Carport Y/N | false |
| Home Warranty Y/N | false |
| Building Area Units | Square Feet |
| Primary Bedroom Level | First |
| Living Area Units | Square Feet |
| Standard Status | Active |
| Middle/Junior School District | Livingston Parish |
| Elementary School District | Livingston Parish |
| First Bedroom Level | First |
| First Bedroom Width | 11.2 |
| Legal Description | LOT 78 OF GREYSTONE GOLF & COUNTRY CLUB 3RD FILING SEC 17 & 39-7-3 |
Interior Features
| Interior Amenities | Attic Access,Ceiling 9'+,Ceiling Varied Heights,Crown Molding |
|---|---|
| Flooring | Carpet,Other |
| Fireplace Features | 1 Fireplace |
| Kitchen Level | First |
| Air Conditioning Y/N | true |
| Heating Y/N | true |
| Fireplace Y/N | true |
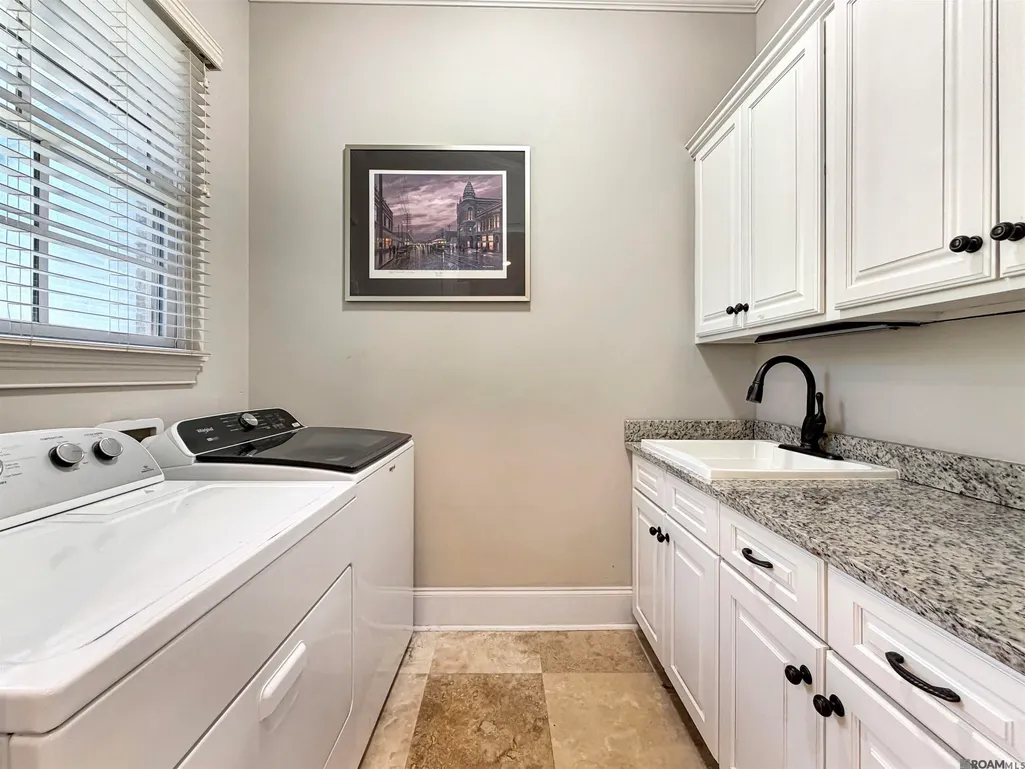
| Laundry Features | Electric Dryer Hookup,Washer Hookup |
| Total Bedrooms | 4 |
| Living Room Level | First |
| LivingAreaSource | Appraiser |
| Kitchen Features | Granite Counters,Kitchen Island,Pantry |
| Total Baths | 3 |
| Primary Bathroom Features | Double Vanity,2 Closets or More,Walk-In Closet(s),Separate Shower,Soaking Tub,Water Closet |
| Kitchen Area | 272.08 |
| Primary on Main | 137.5 |
| Second Bedroom Length | 11 |
| Second Bedroom Width | 12.5 |
| Dining Room Area | 16 |
| Living Room Area | 337.35 |
| Primary Bedroom Area | 285.39 |
| Primary Bedroom Features | En Suite Bath,Ceiling 9ft Plus,Sitting/Office Area |
| Primary Bedroom Width | 15.1 |
| Dining Room Level | First |
| Dining Room Area | 164.8 |
| Second Bedroom Level | First |
Exterior Features
| Exterior Amenities | Outdoor Grill,Landscaped,Outdoor Kitchen |
|---|---|
| Parking Features | Garage |
| Water Source | Public |
| Lot Size Area | 13068 |
| Foundation Details | Slab |
| Building Area Total | 4572 |
| Lot Dimensions | 67x161x67x161 |
| Lot Size Acres | 0.3 |
| Frontage Type | Golf Course |
| Waterfront Y/N | true |
Amenities
- Foreclosure
- Views
- Short Sale
- New Construction
- Adult 55+
- Lease To Own
- No HOA Fees
- Furnished
- Primary On Main
- Air Conditioning
- Seller Finance
- Green
- Fixer Upper
- Horse
- Golf
- Fireplace
- Deck
- Garage
- Basement
- Pool
Property vs Single Family Average in 70726
Price
Year Built
 The multiple listing information is provided by the Greater Baton Rouge Association of REALTORS®, Inc. multiple listing service from a copyrighted compilation of listings. The compilation of listings and each individual listing are ©2026 MLS. All Rights Reserved. The information provided is for clients' personal, non-commercial use and may not be used for any purpose other than to identify prospective properties clients may be interested in purchasing. All properties are subject to prior sale
 Copyright © 2026 New Orleans Metropolitan Association of REALTORS®, Inc. All Rights Reserved. The sharing of MLS database, or any portion thereof, with any unauthorized third party is strictly prohibited. Information contained on this site is believed to be reliable; yet, users of this web site are responsible for checking the accuracy, completeness, currency, or suitability of all information. Neither the New Orleans Metropolitan Association of REALTORS®, Inc. nor the Gulf South Real
 © 2026 Bayou MLS. All rights reserved. The data relating to real estate for sale on this web site comes in part from the Internet Data Exchange Program of BMLS. Real estate listings held by IDX Brokerage firms other than Bayou Region Real Estate are marked with the Internet Data Exchange logo or the Internet Data Exchange thumbnail logo and detailed information about them includes the name of the listing Brokers. Information provided is deemed reliable but not guaranteed. Listing courtesy of Canal & Main Realty Date last updated: September 22, 2026 12:46 AM UTC
